
Equipped with 10x eyepieces, the total optical magnification is 50x to 1000x. Excellent objective analysis, the minimum resolution can reach 0.37um, it can be flexibly expanded and modularized, and it is suitable for observing the microstructure of various materials with different observation methods.
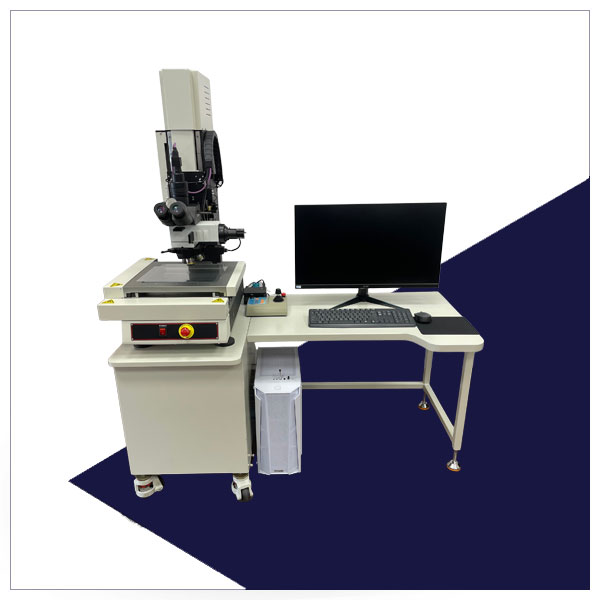
MIT Taiwan-made image measuring instrument, precision-grade granite mechanism, XYZ three-axis are all driven by Panasonic servo motors, using grinding-grade cross-roller line rails, XY movement measurement accuracy is ±0.003mm, and measurement reproducibility accuracy is ±0.001 mm.
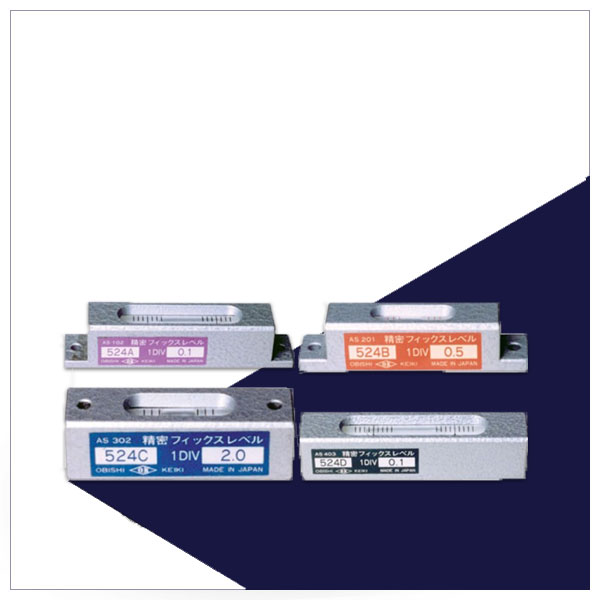
A compact and highly sensitive precision level. It has the same sensitivity as a general-purpose level. It can be used for various applications such as positioning in confined spaces, machine inspection, assembly, and internal machine installation. Each model has a different sensitivity, making it suitable for a variety of uses.

Referring to international standards ASTM, JIS, ISO, GB, using algorithms to objectively analyze the metallographic structure, such as spheroidization rate, decarburization layer, grain number, inclusions, tempered hemp iron, steel quenching, etc. analyze.

For various material products, microstructure 3D surface observation, microstructure Z-axis 3D PROFILE measurement, non-contact roughness measurement, can measure the surface structure of different reflectivity and transparent materials, Z-axis analysis accuracy 1nm – 0.1 nm.

There is no need to connect to a computer, it can measure and take photos, real-time dynamic 4K images, and can be connected to a computer to operate advanced measurement and image processing functions, such as: EFI depth of field stacking, MIA image stitching, 4K 16 million pixel large chip.

Industrial second-hand microscopes imported from various countries, such as: NIKON, OLYMPUS, LEICA, and ZEISS, can be matched with various magnification requirements and software for photography, measurement, and analysis. There are also a variety of optional observation methods, such as dark field, PO polarization observation, and DIC. differential interference.
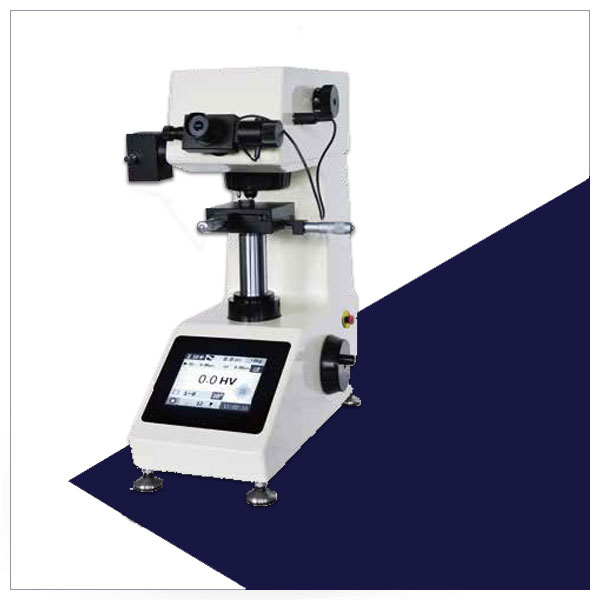
Various types of hardness testing machines, such as; Rockwell hardness machine, micro Vickers hardness machine, Leeb hardness machine, automatic micro hardness machine. Hardness testing is carried out for different materials and types. The hardness units that can be measured are HR: C, D, A, G, B, F, K, E, H, P, M, LV, S, R.

Making metallographic test pieces is one of the important means in metallographic inspection. The microstructure of prepared high-magnification samples can be used to study the formation mechanism, tissue texture or analyze the microstructure of defects. The quality of sample equipment is greatly affected by human factors.