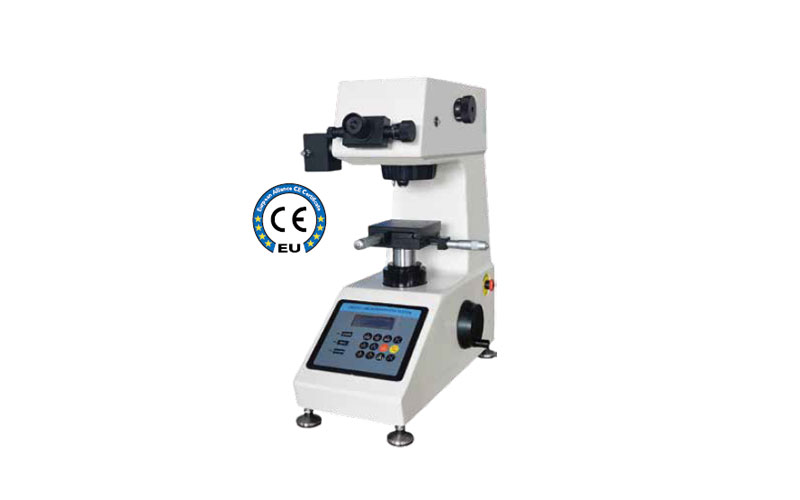
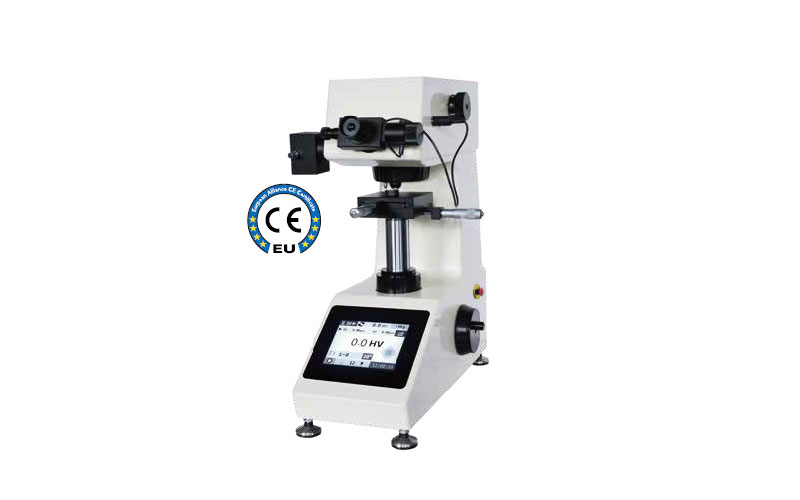
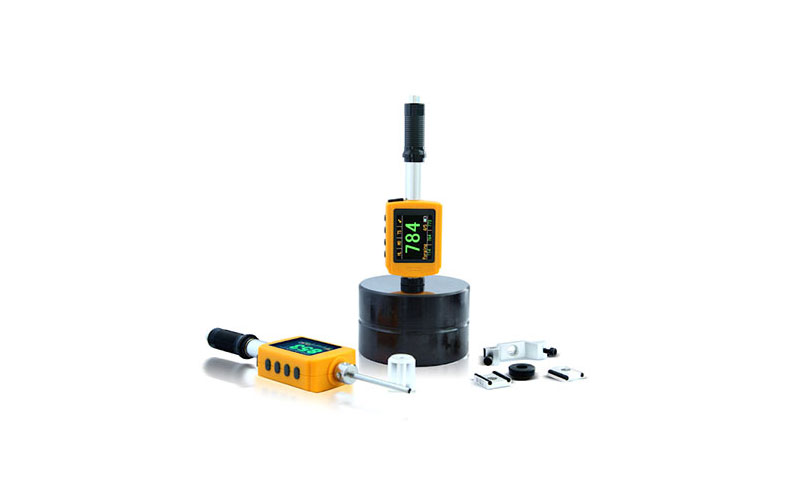
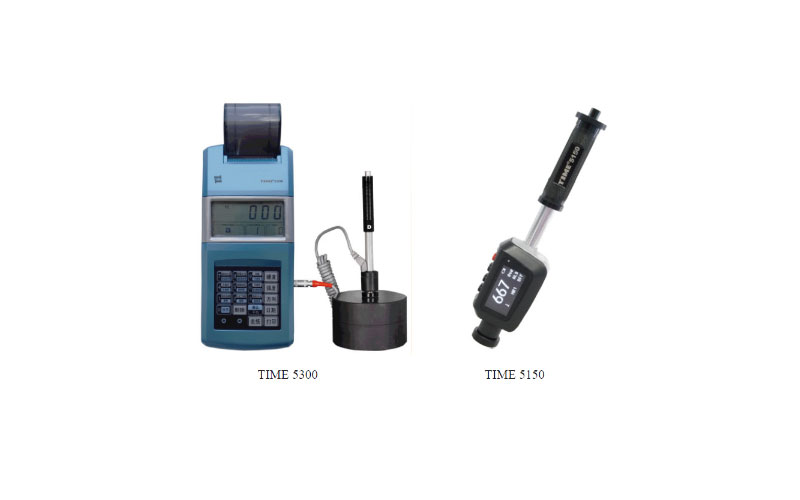
Hardness testing machines are widely used in industries such as semiconductors, electronics, automobiles, aerospace, metal processing, heat treatment, mold making, tool manufacturing, medical devices, energy, railways, shipbuilding, and academic research. They can meet diverse hardness testing needs such as incoming material inspection, process control, finished product verification, failure analysis, and material research and development, helping companies to comprehensively improve product quality and process stability.
International Certification
International Certification
Meets international standards, making measurement results more credible. This series of hardness testing machines is designed in accordance with international hardness testing standards such as ISO, ASTM, and JIS, supporting multiple hardness testing methods including Rockwell, Vickers, and Brinell, ensuring high accuracy and consistency in measurement results. The equipment can be calibrated with internationally traceable standard hardness test pieces, meeting the stringent requirements of manufacturing industries, quality assurance laboratories, and R&D units for quality management and international testing standards.
Technical core:
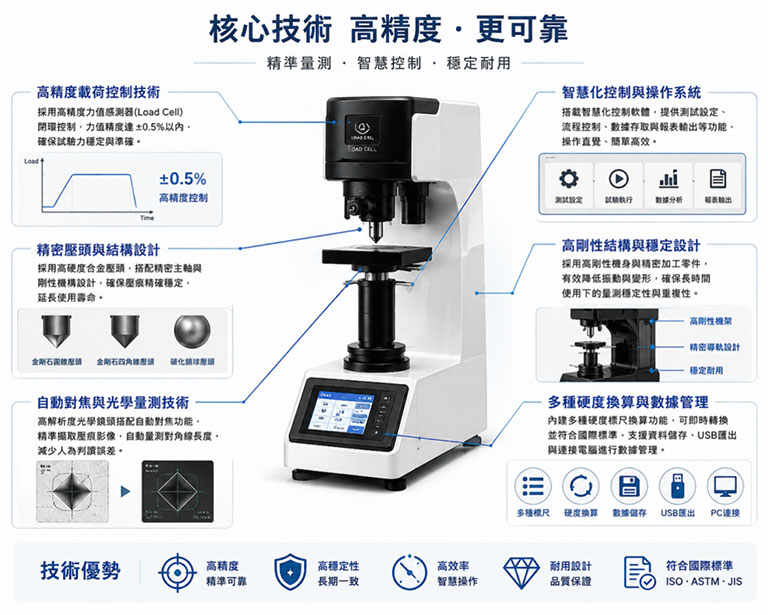
Creating high-precision hardness measurement The hardness testing machine employs a high-precision load control system, a precision indenter structure, and high-resolution optical measurement technology to ensure stable force application and accurate indentation interpretation, effectively reducing human error. Combined with intelligent control software, automatic focusing, data analysis, and multiple hardness conversion functions, it not only improves measurement efficiency but also provides stable, reliable, and internationally compliant test results, meeting the hardness analysis needs of various materials.