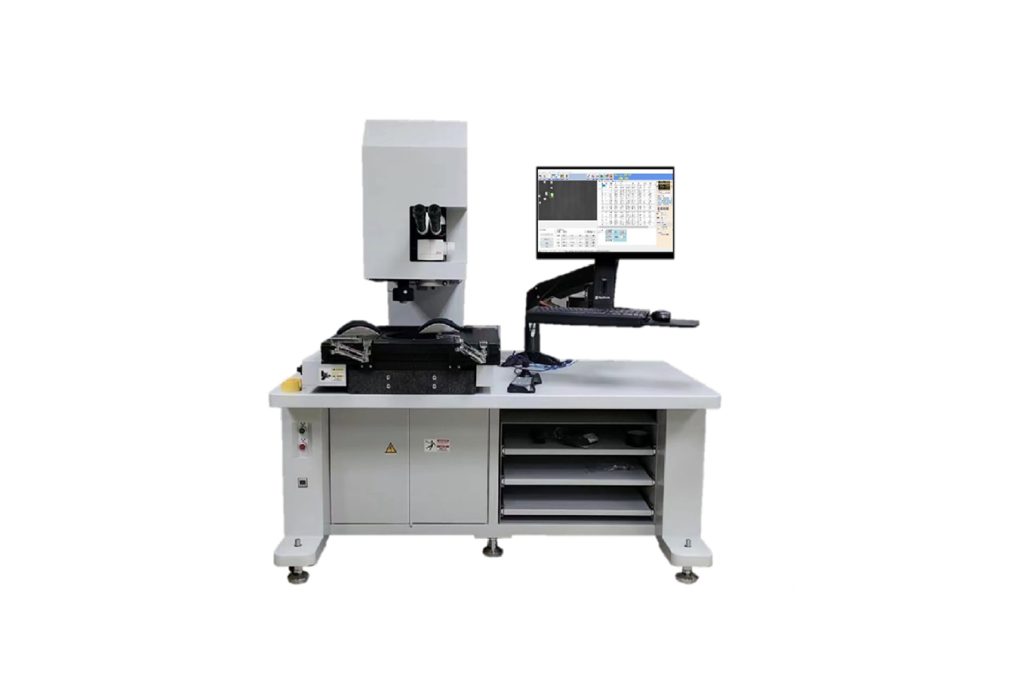
Unlike traditional needle adjusting machines that rely on Mylar alignment In contrast to manual adjustment methods, this system employs digital image positioning and standardized measurement technology. It can directly measure actual needle position deviations and provide data analysis, significantly improving needle adjustment accuracy, reducing reliance on human operational experience, and effectively shortening needle adjustment and maintenance time.
The equipment can establish a complete database of test data and standardized operating procedures (SOPs), record and trace each test result, and assist probe card engineers and repair engineers in quickly identifying the cause of abnormalities and developing the best correction plan, making probe card repair more standardized, data-driven and traceable.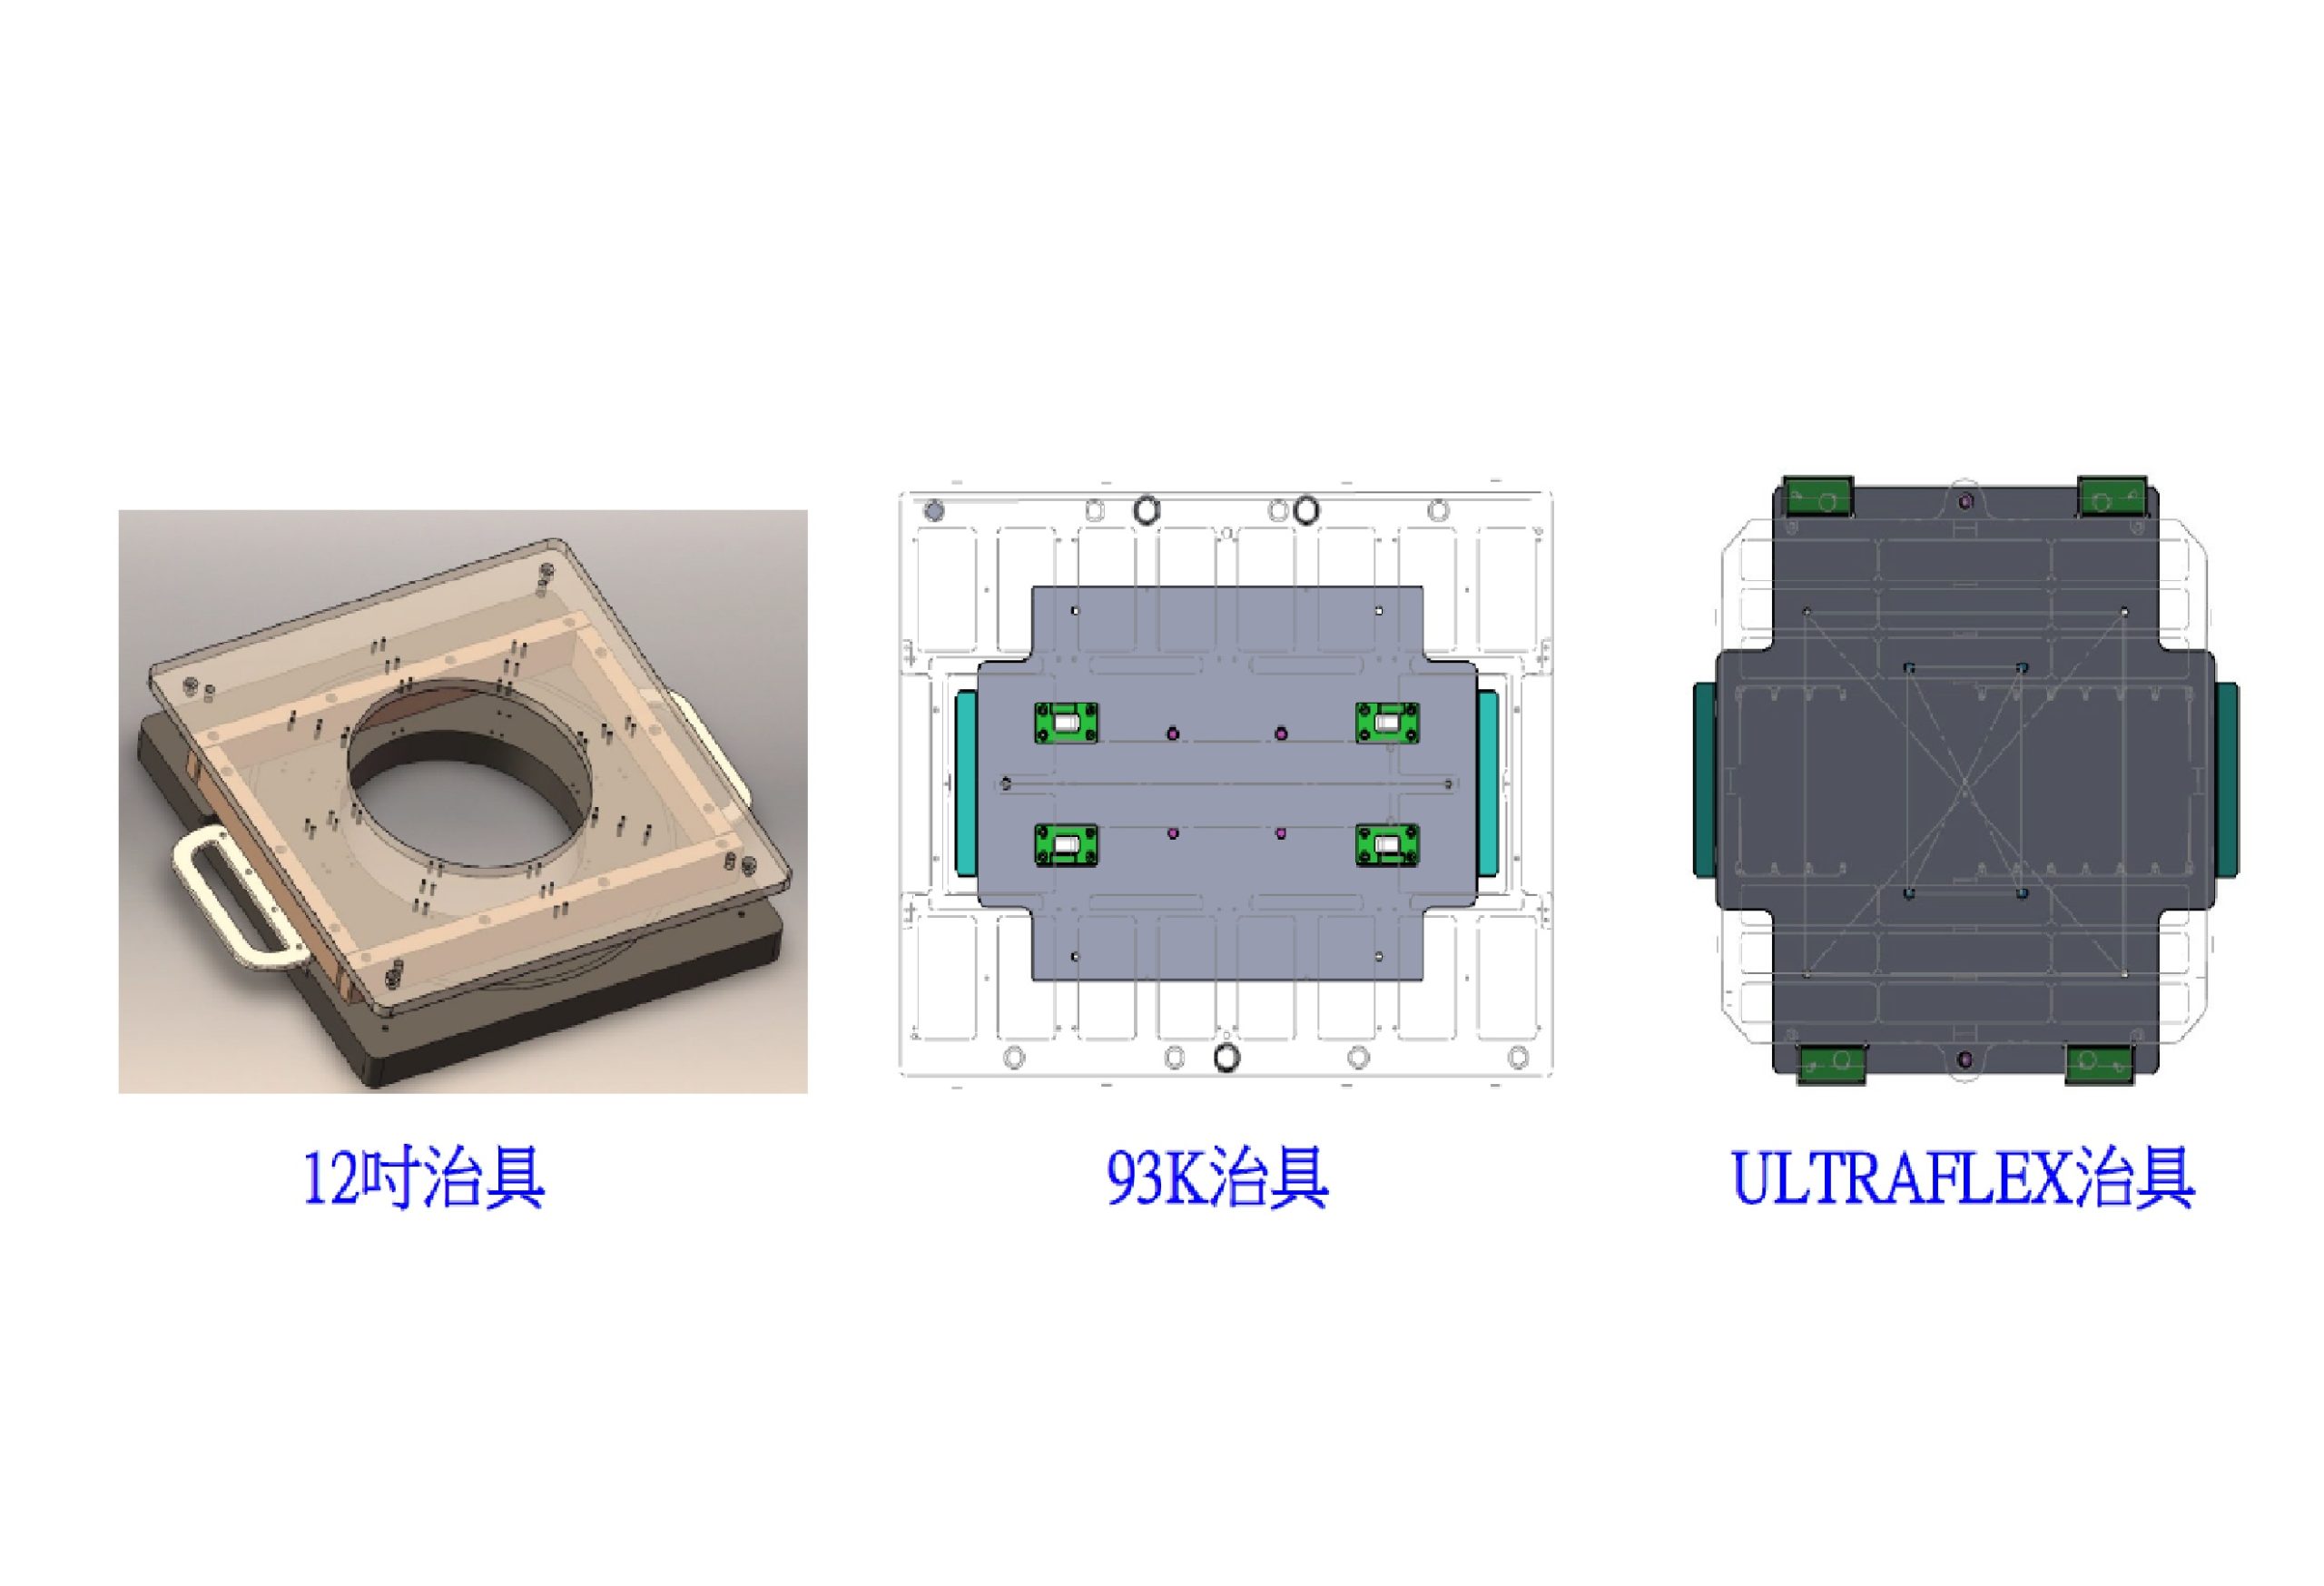
Customized fixtures are available for probe cards of different sizes, shapes, and specifications. These fixtures enable rapid positioning, fixation, and leveling of the probe cards, ensuring stable installation on the measurement platform and consistent benchmarks for every test. This effectively improves measurement accuracy, repeatability, and testing efficiency, while reducing manual adjustment time and operational errors, making the testing, repair, and probe adjustment processes for probe cards faster, more accurate, and more standardized.

Intelligent image processing algorithms enable rapid high-precision image stitching.
Equipped with a high-performance image processing algorithm, it can automatically compensate for errors during the mapping scanning process. Shift (displacement) It accurately corrects the image positions of each region to eliminate positioning errors, enabling rapid and high-precision image stitching. Even with large probe cards or multi-region scanning, it maintains excellent stitching accuracy and image consistency, providing a reliable benchmark for subsequent measurements and significantly improving detection efficiency and analysis quality.
Importing location data into Excel allows for intelligent calculation of key measurement data.
Support for import (PRVX) Excel The system can automatically compare standard coordinates with actual measurement locations, and quickly complete data analysis and accurate calculations through intelligent algorithms.Pin Position**Pin Diameter**及Important measurement parameters such as probe level (coplanarity)** are measured. This effectively reduces manual calculation and data entry time, improves testing efficiency, measurement consistency, and quality traceability, and assists engineers in quickly completing probe card testing, needle adjustment, and repair operations.

Intelligent deviation analysis precisely guides needle adjustment operations.
Through intelligent software algorithm analysis, the system compares the standard probe position with the actual measured probe position, automatically calculates the offset of each probe, and presents the adjustment direction and deviation value in a data-driven manner. This helps engineers quickly complete the probe adjustment operation, greatly improves the adjustment accuracy, reduces the rework rate, and effectively shortens the Probe Card repair time.

- German Leica optical systems provide high-resolution image quality.
- 18–125X optical magnification for precise observation of micro probes
- 3 μm ultra-fine cross-shaped markings improve the accuracy of needle adjustment and positioning.
- Ergonomic TILTING three-eye observation head enhances operating comfort.
- High-precision optical observation ensures stable and reliable Probe Card inspection quality.



The equipment incorporates an ergonomic design, allowing the viewing height and angle to be adjusted according to the operator's height, posture, and usage habits, ensuring a natural and comfortable operating posture during needle adjustment and card repair. This effectively reduces neck, shoulder, lower back, and eye fatigue caused by prolonged work, improving operational focus and comfort, and helping engineers maintain stable adjustment accuracy and work efficiency.
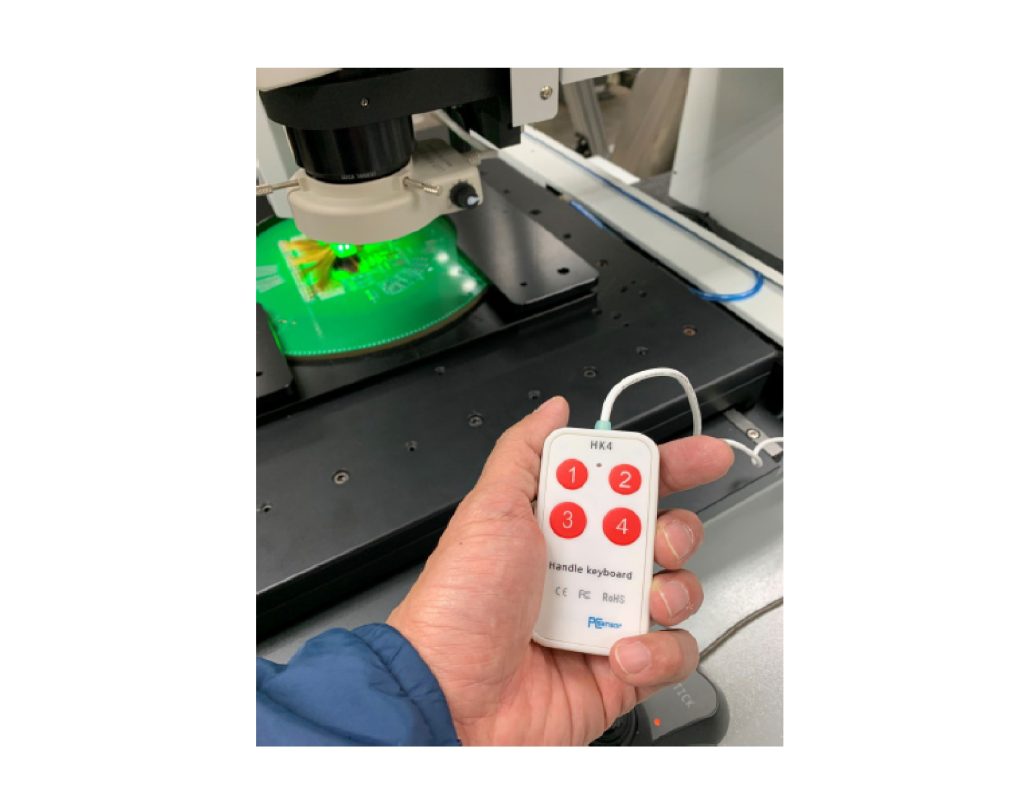
During the needle adjustment process, in order to ensure visual stability, the needle adjuster can continuously observe under the microscope and move the needle to the next needle position for adjustment.
No need to look away from the eyepiece to observe the screen.
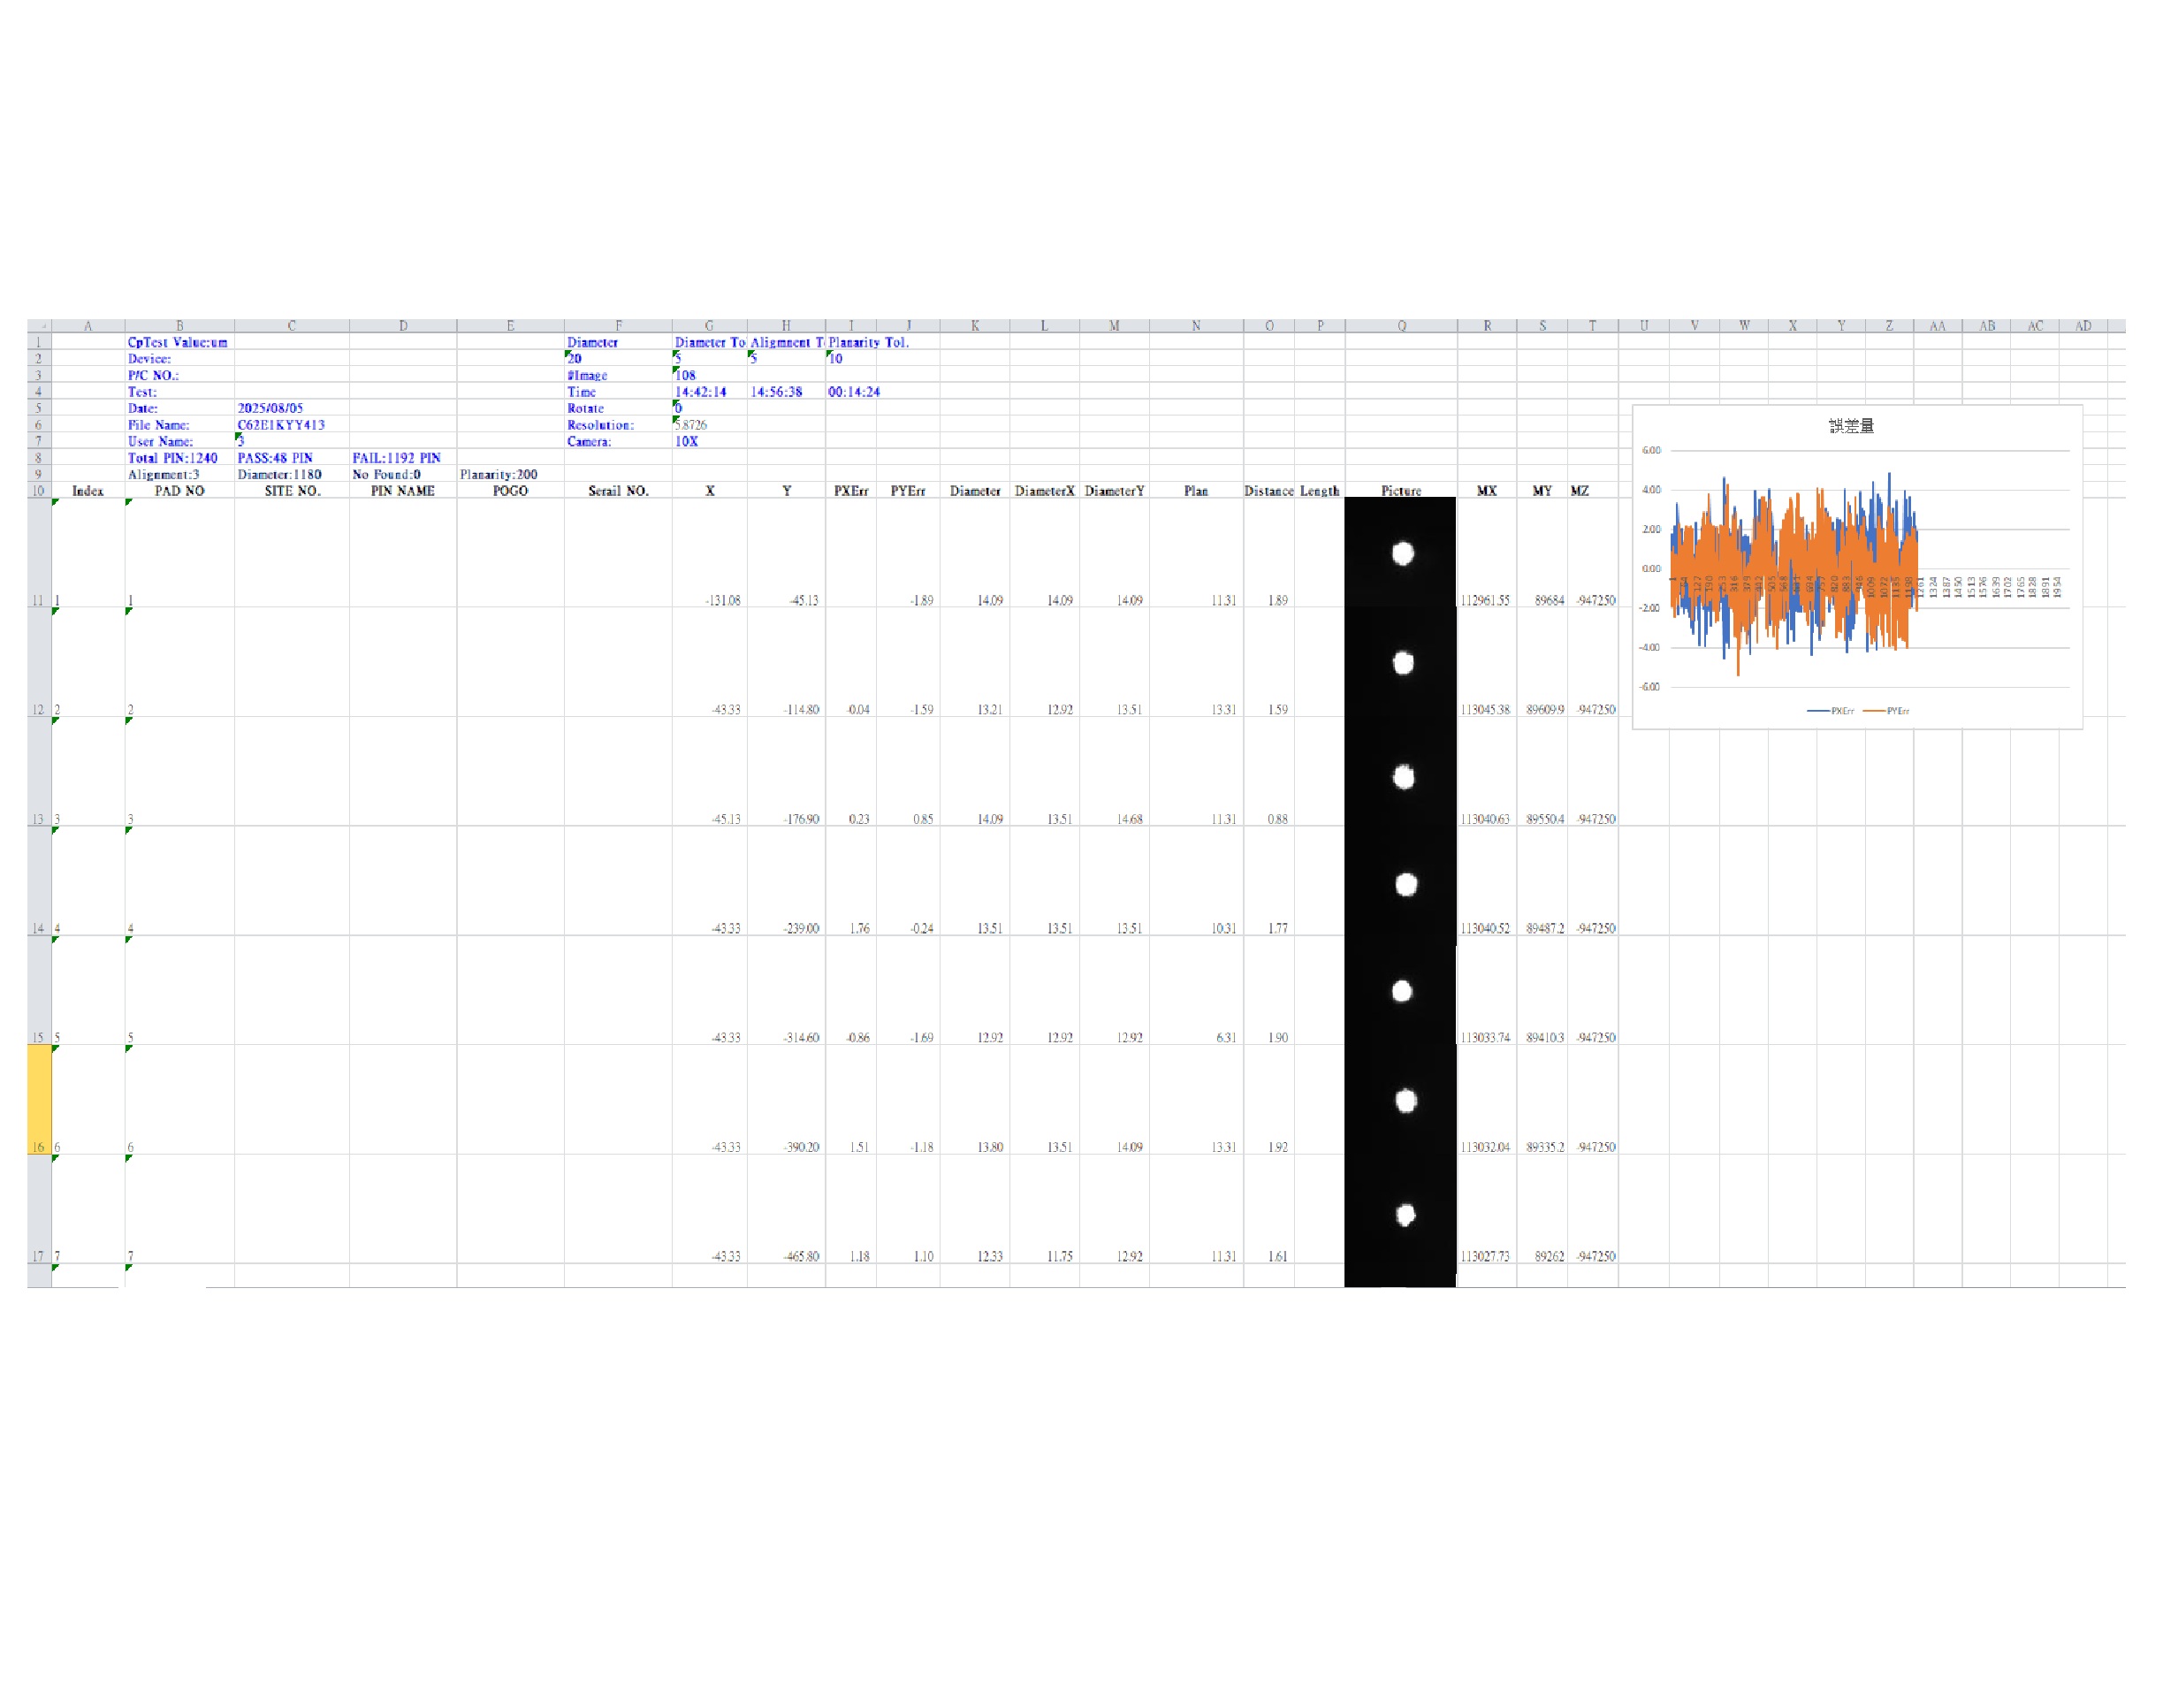
Complete testing reports to meet diverse quality management needs.
The system provides comprehensive and flexible testing report functionality, allowing customers to freely set export items and measurement data according to their needs, and automatically generate standardized testing reports. In addition to fully recording all measurement results, it can also export them simultaneously.Detection images of each probeThis ensures that the measurement data corresponds one-to-one with the actual images, facilitating subsequent interpretation, quality traceability, and maintenance analysis.
The device supports multiple report output formats and allows users to create custom report templates to meet different application needs, including... PRVX Report ModeIt meets the diverse applications of Probe Card, including testing, repair, quality verification, and customer reporting. Through standardized and automated report management, it not only significantly reduces the time spent on manual data processing but also improves testing efficiency, data integrity, and quality management capabilities.
Click here to learn more
