Micro Vickers hardness machine designed by MIT Taiwan
Suitable for all kinds of metal materials, electronic materials, coatings, and laminated metals
Touch interface operation

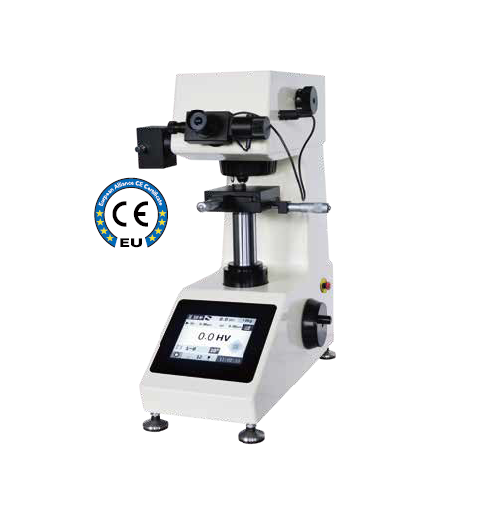
This equipment adoptsTouchscreen LCD displayThe user interface is intuitive and easy to understand. Measurement settings can be quickly completed with a simple touch of the screen. The system automatically calculates and displays the hardness value, greatly improving testing efficiency and reducing human error. The LCD screen can display the test load, hardness value, and various conversion data in real time, making the measurement results clear at a glance and facilitating quick interpretation and quality confirmation.
Built-in equipmentHigh-speed thermal printer及RS232 communication interfaceTest data can be categorized, stored, printed in real-time, or transferred to a computer as needed to establish complete quality traceability data. Optional high-resolution digital cameras and professional hardness measurement software can be added to automatically identify indentations and perform hardness analysis, supporting image capture, data management, and report output, further enhancing measurement efficiency and analysis capabilities.
This machine is compliantISO 6507, ASTM E384及JIS Z2244Adhering to international hardness testing standards, it provides stable and reliable measurement quality and is widely applicable to fields such as metal materials, electronic components, heat treatment, coating, precision machining, and material research and development. It is a professional micro Vickers hardness measuring device that combines ease of operation, measurement accuracy, and high cost performance.

Intelligent Digital Camera Measurement Software | Faster and More Accurate Hardness Analysis
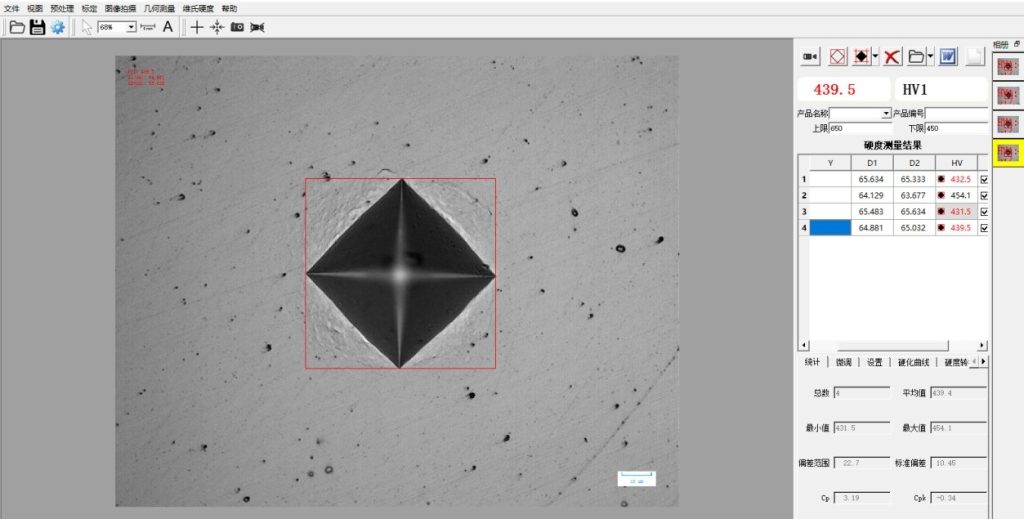
This equipment, equipped with high-resolution digital camera measurement software, can automatically identify Vickers and Knoop hardness indentation contours, quickly complete indentation size measurement, and automatically calculate hardness values, significantly reducing human interpretation errors and improving measurement consistency and repeatability. Operators only need to capture the indentation image; the system can automatically complete indentation analysis, hardness calculation, data storage, and report output, greatly improving testing efficiency and making it particularly suitable for large-scale sample and quality control testing needs.
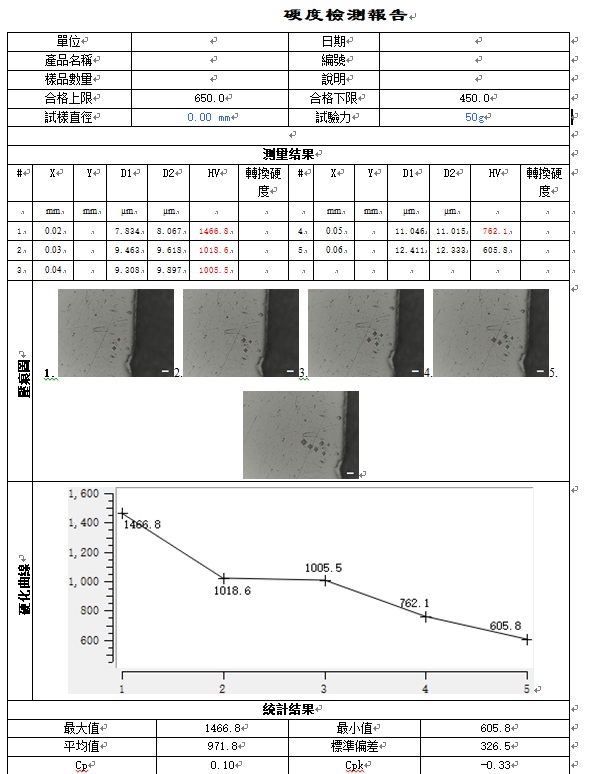
Software supportFixed-point hardness measurementandContinuous multi-point automatic measurementThe system allows users to set measurement points, test spacing, and test paths according to testing requirements, automatically completing a series of hardness tests and recording all measurement data. It can automatically generate data for samples such as heat-treated layers, carburized layers, nitrided layers, plating layers, welded areas, and surface-hardened materials.Hardness Profile and Hardness GradientIt clearly presents the hardness change trend of a material from the surface to the interior, helping users quickly analyze the depth of the hardened layer, material uniformity, and process quality.
Furthermore, measurement results can be displayed on the screen in real time, and support database management, Excel report output, image archiving, and measurement record traceability, facilitating the establishment of complete quality management data. Through intelligent image recognition and automatic analysis technology, not only is testing efficiency effectively improved, but also reliance on manual operation is reduced, making hardness testing more standardized, digitalized, and highly reliable. It is widely applicable to high-quality industrial applications such as metallographic analysis, heat treatment quality verification, metal material research and development, automotive components, aerospace, semiconductors, and precision machining.

This equipment is equipped with intelligent hardness measurement software, combined with a high-resolution imaging system, clearly presenting the outline of the diamond-shaped indentation after the test. It also uses automatic edge recognition technology to quickly measure the indentation size, calculating and displaying the hardness value in real time. This effectively reduces human interpretation errors and improves measurement consistency and repeatability. The software interface is intuitive and easy to use, supporting measurement data storage, image capture, and report output, significantly improving testing efficiency and meeting the needs of R&D, quality control, and production processes for high-precision hardness analysis.
Additionally, reports can be output with both text and graphics, recording hardness curves.
There are also economic operating models.
https://www.jys-ims.com.tw/products/thv1000/
Welcome to call usClick here to learn more