
The dual-lens fully automatic image measuring instrument combines high-precision optical measurement technology, an automated control system, and intelligent image recognition. Through the dual optical architecture design of the navigation lens and the measurement lens, it significantly improves workpiece positioning efficiency and measurement speed, providing the precision manufacturing industry with a high-efficiency and high-precision dimensional measurement solution.
The equipment employs a dual-lens synchronous operation mode. The wide-angle navigation lens can quickly search for the workpiece position and feature areas, while the high-magnification measurement lens is responsible for precision dimensional inspection, effectively shortening the positioning time of traditional single-lens equipment and significantly improving batch inspection efficiency. Equipped with a fully automatic CNC control system, it can automatically complete positioning, focusing, measurement, and report output according to preset measurement programs, reducing human error and improving measurement consistency.
The system can measure length, width, diameter, radius, angle, hole spacing, position, contour dimensions and various geometric elements. It is suitable for high-precision measurement applications in PCB printed circuit boards, semiconductor packaging, precision machined parts, mold parts, electronic components, connectors and optoelectronic industries.

Product Features
Dual-lens fast navigation technology
By combining a wide-angle navigation lens with a high-magnification measurement lens, the workpiece position can be quickly located and precision measurement can be performed, greatly improving measurement efficiency.
Fully automatic program measurement
The process-oriented teaching function establishes a measurement workflow, automatically completing positioning, measurement, judgment, and report output, which is suitable for the full inspection needs of mass production.
High-precision non-contact measurement
Employing a high-resolution industrial camera and precision optical system, it provides stable and highly repeatable measurement results.
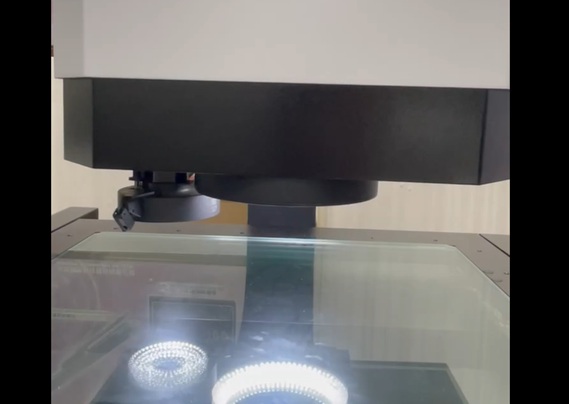
All-electric zoom lens
It can automatically switch magnification according to measurement needs, taking into account both wide-range searching and micro-size detection.
Multi-zone intelligent lighting system
It supports ring light, contour light and coaxial light control, and can adjust the best lighting conditions according to the workpiece material and characteristics.
Autofocus function
Quickly obtain the best image quality to improve measurement accuracy and work efficiency.
Image stitching measurement function
It automatically captures images from multiple regions and stitches them into a high-resolution panoramic image, suitable for the size analysis of large workpieces and PCB boards.
SPC Statistical Analysis
It supports measurement data management, statistical analysis, and quality trend tracking, thereby enhancing process quality management capabilities.
Made in Taiwan | High Efficiency | High Precision | High Stability
A smart measurement platform designed specifically for the PCB, semiconductor, electronic component and precision machining industries, helping companies improve product quality and production competitiveness.
Our company has a demo unit available. Please call us to schedule an appointment for actual machine testing and measurement evaluation services.
Click here to learn more
Product Advantages
✔ Dual-lens rapid positioning improves measurement efficiency
✔ Fully automated batch testing reduces manual labor costs.
✔ High-precision non-contact measurement
✔ Supports image stitching measurement of large workpieces
✔ SPC statistical analysis and automatic report output
✔ Suitable for mass production testing and quality control applications
