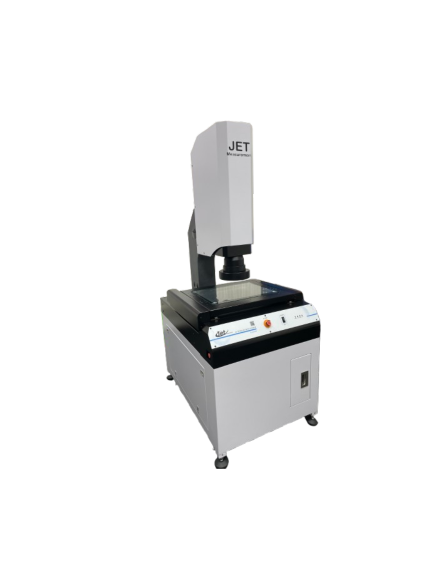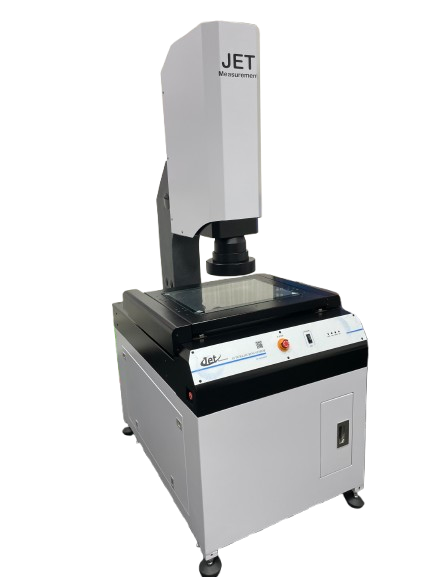
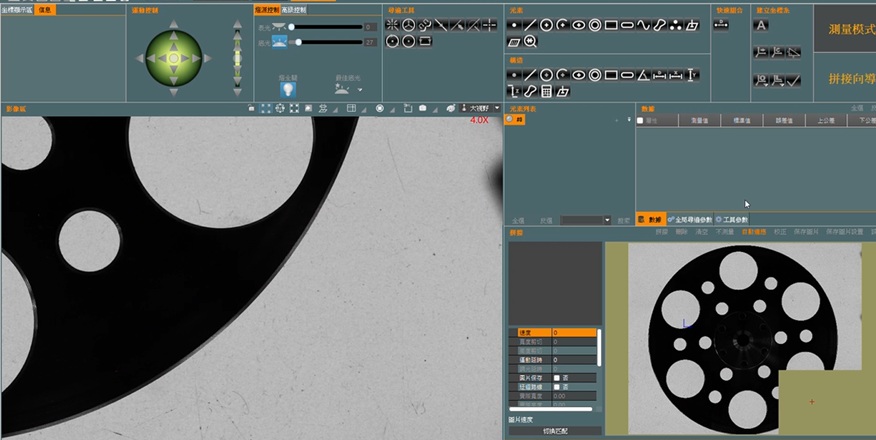
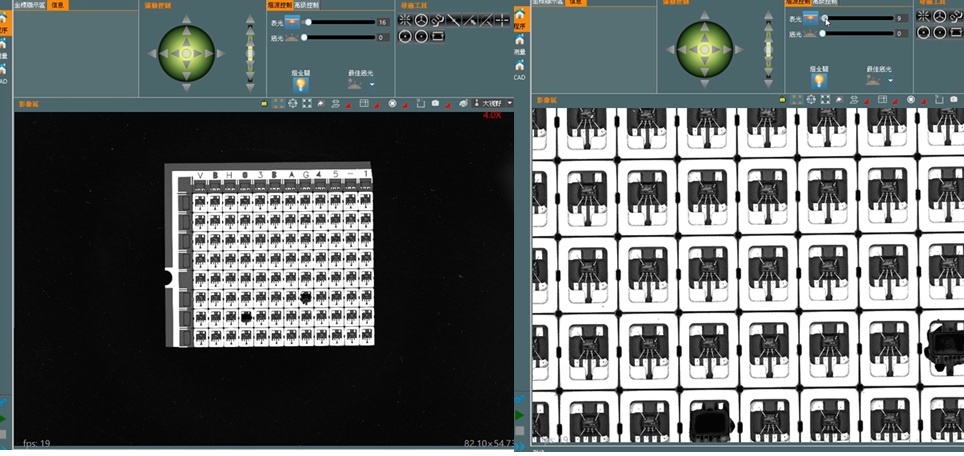
It can automatically stitch together and scan large workpieces or a large number of objects to be measured. Through high-precision platform control and intelligent image stitching technology, it can quickly create complete and high-resolution panoramic images. Even for workpieces that are beyond the range of a single field of view, it can fully present the overall outline and detailed features, avoiding the impact of field of view limitations on measurement efficiency.
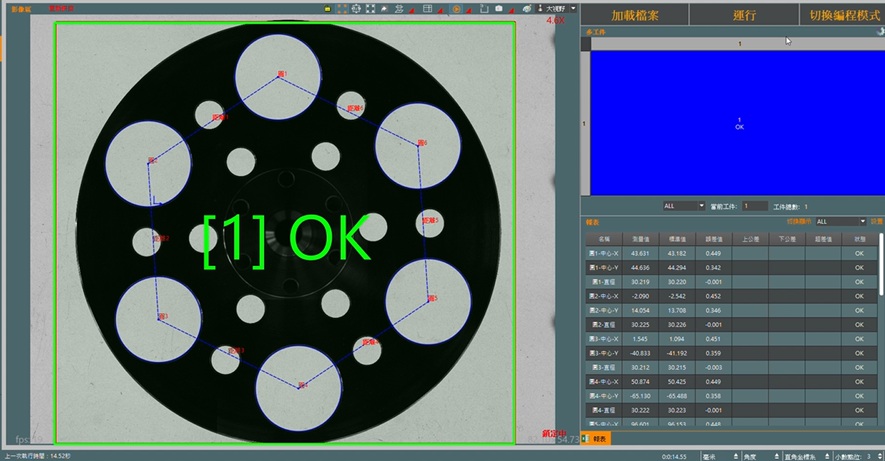
After image stitching is completed, users only need to create a measurement program once to perform one-click automatic measurement of multiple dimensions across the entire stitched area, including geometric feature analysis such as length, width, hole diameter, hole spacing, angle, contour, and position. The system can simultaneously measure multiple workpieces or multiple feature locations, significantly reducing repetitive positioning and manual operation time, and improving measurement efficiency and inspection consistency.
It is particularly suitable for applications such as PCB printed circuit boards, semiconductor carrier boards, FPC flexible boards, connectors, precision stamping parts and large machined parts, and can effectively realize the needs of complete measurement of large workpieces, batch inspection of multiple workpieces and full-size quality analysis.
Dual lens magnification switching
The equipment is equipped with a dual-lens optical system, which can quickly switch between different magnifications to accommodate both full-view observation of large workpieces and precise measurement of minute features. Whether for positioning large workpieces or inspecting minute dimensions, it can obtain clear images and accurate measurement results, significantly improving measurement efficiency and application flexibility.
Intelligent one-click measurement and automatic judgment
Once the program is set up, the system can automatically measure all dimensional features of the workpiece and perform real-time comparative analysis according to preset tolerance specifications. The measurement results are automatically judged as OK/NG, eliminating the need for manual confirmation of each item, effectively improving inspection speed, reducing the risk of human error, and realizing a fast and standardized quality management process.
Application examples:
Lead frame splicing measurement PCB board measurement application



Metal processing products Large processing parts
Applicable industries
- PCB Printed Circuit Board Industry
- Semiconductor packaging and substrate industry
- SMT electronic assembly industry
- Precision stamping parts industry
- CNC precision machining industry
- Connector and terminal industry
- Mold manufacturing industry
- Automotive parts industry
- Optoelectronics and LED Industry
- Medical device industry
- Precision plastic injection molding industry
- Passive component industry
Click here to learn more
1. XYZ fully automatic setting and measurement
2. Quickly scan and stitch images
3. AOI image recognition combined with coordinate system positioning setting
4. Dual field of view switching, can measure and observe products of different sizes
5. The measurement history setting files can be imported without re-building the files
6. Use 20 million pixel camera for high-speed measurement
Intelligent image stitching measurement function
✔ Freely adjustable field of view
The image stitching area can be freely set according to the workpiece size and measurement requirements to quickly create a complete workpiece image.
✔ Single record creation, automatic measurement of the entire area
Once the splicing is complete, only one measurement program needs to be established to perform automatic measurement and analysis of the entire spliced area, greatly improving work efficiency.
✔ Simultaneous inspection of multiple workpieces
It supports simultaneous measurement of features of multiple workpieces or multiple regions, which can effectively shorten the inspection time and increase the production capacity.
✔ High-speed, large-area splicing
It can complete high-resolution image stitching within a 200 mm × 200 mm range in as little as 40 seconds, balancing measurement speed and image quality.
✔ Complete analysis of large workpieces
Suitable for measuring PCBs, semiconductor substrates, precision parts and large workpieces, it can simultaneously retain overall outline and minute detail information.