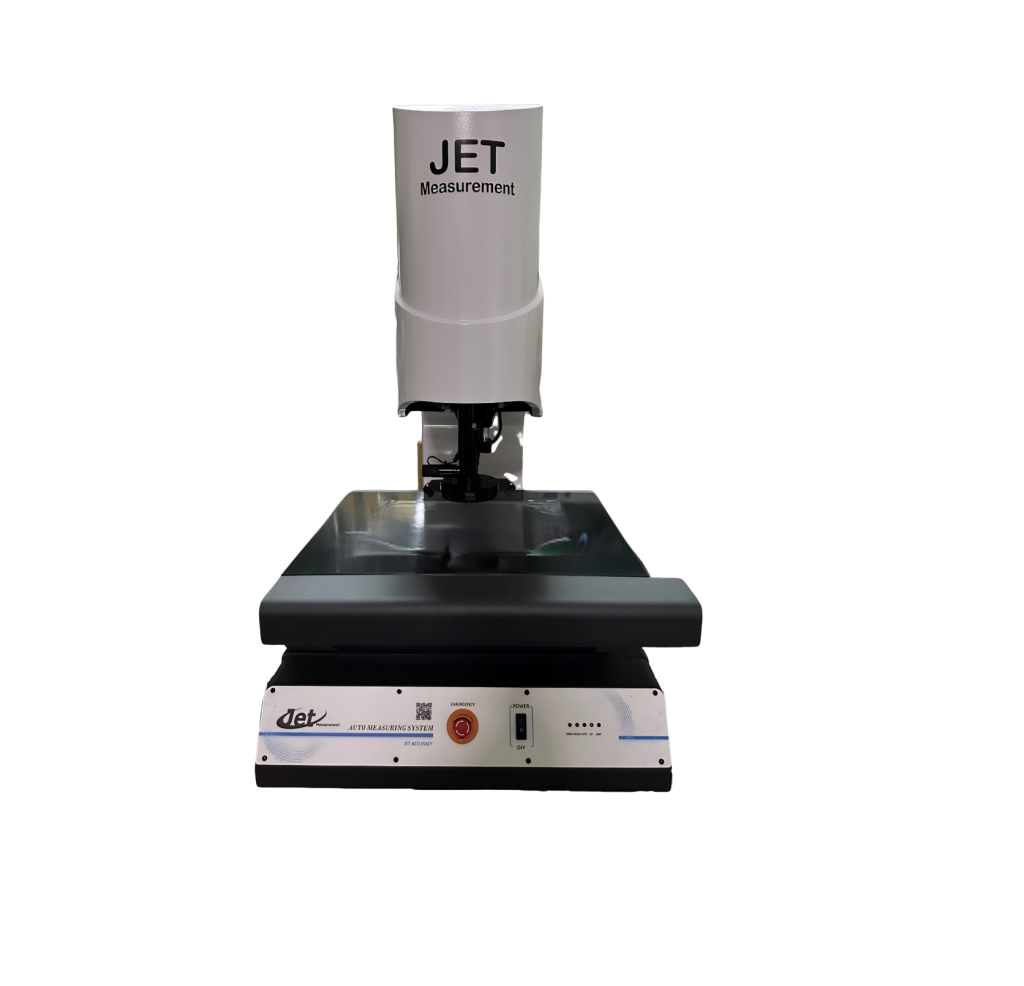
The fully automated image measuring instrument is a high-precision measuring device that combines precision optics, intelligent image recognition, and automated control technologies. It can quickly complete the measurement of workpiece dimensions, contours, angles, hole positions, positional accuracy, and geometric features. Through non-contact optical measurement, it not only avoids workpiece damage but also effectively improves measurement efficiency and inspection accuracy. It is widely used in industries such as electronics, semiconductors, PCBs, precision machining, molds, automotive components, and medical devices.
This system adopts a high-rigidity machine structure manufactured in Taiwan (MIT), and is equipped with a high-resolution industrial camera, precision optical lens, and intelligent measurement software. It can establish a programmed measurement process, automatically complete workpiece positioning, image acquisition, dimensional analysis, and report output, greatly reducing human error and improving the consistency and repeatability of measurement results.
Product Features
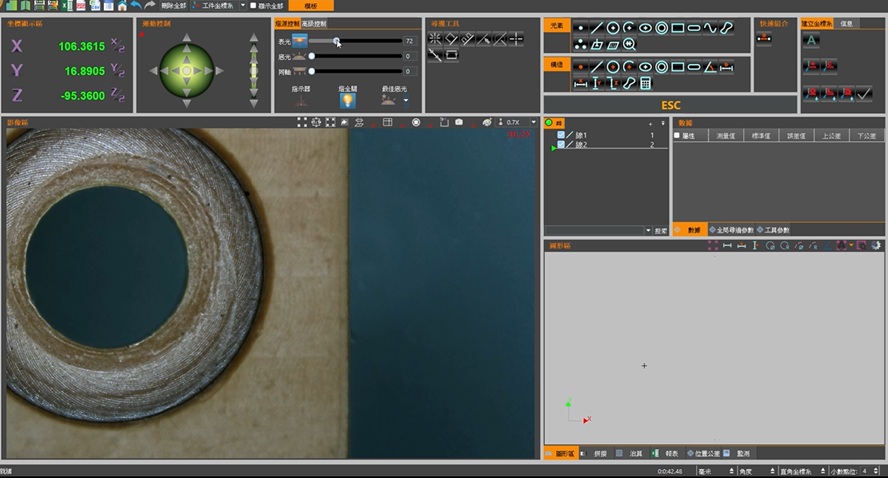
Fully automatic program measurement
After establishing the measurement process through process-oriented teaching, the system automatically performs coordinate positioning, dimensional measurement, and result judgment, making it suitable for the full inspection needs of a large number of production lines.
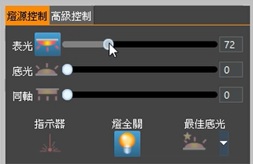
Multi-zone intelligent lighting system
With the addition of ring lights, coaxial lights, contour lights, and multi-segment LED lighting control, the system can automatically switch to the optimal light source conditions based on the workpiece material and characteristics, thereby improving measurement stability and edge recognition capabilities.
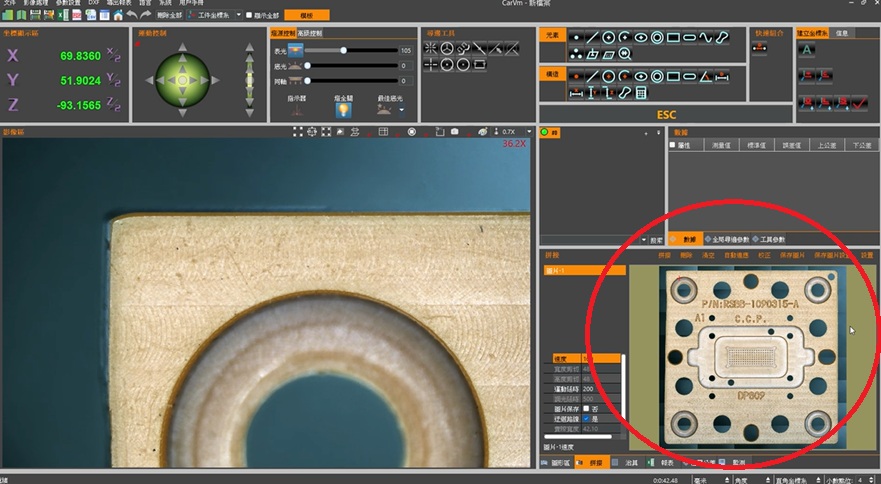
Special Feature - Image Stitching Function
The system can automatically capture images from multiple regions and seamlessly stitch them together to quickly create high-resolution panoramic images. It is particularly suitable for observing the overall contours and measuring the dimensions of large workpieces, PCB circuit boards, semiconductor substrates, and precision parts. It can fully present the details of the workpiece without reducing the resolution, greatly improving measurement efficiency and inspection completeness.

All-electric zoom lens
It can automatically switch magnification according to measurement needs, taking into account both wide-range rapid search and high-magnification precision measurement, greatly improving detection efficiency.
High-precision non-contact measurement
It can accurately measure length, width, diameter, angle, radius, hole spacing, contour and geometric dimensions, meeting the measurement needs of precision parts.
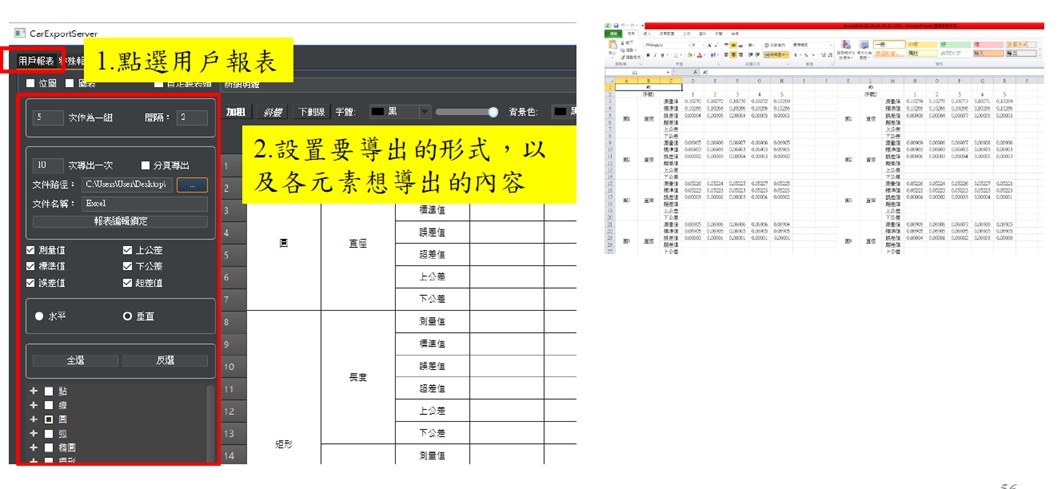
Automatic report output
After measurement is completed, Excel, PDF and SPC statistical reports can be automatically generated, which facilitates quality management and process tracking.
Application Scope
- PCB Printed Circuit Board Measurement
- Semiconductor package size inspection
- Precision stamping parts inspection
- Mold size measurement
- Inspection of plastic injection molded parts
- Automotive component testing
- Measurement of Optoelectronic and Electronic Components
- Medical device size verification
- R&D prototyping and first article inspection
Applicable customers
Suitable for use by quality assurance departments, R&D units, laboratories, manufacturing departments and third-party testing units, it can effectively improve testing efficiency, reduce manual measurement costs and establish standardized quality management processes.
Provides a fast, accurate, and stable fully automated dimensional measurement solution.
Jieyongxing Instruments provides comprehensive services including image measurement equipment planning, training, after-sales maintenance, and technical support to help companies establish efficient and high-quality measurement systems. Welcome to contact us for inquiries or to schedule a demonstration test.
Click here to learn more
