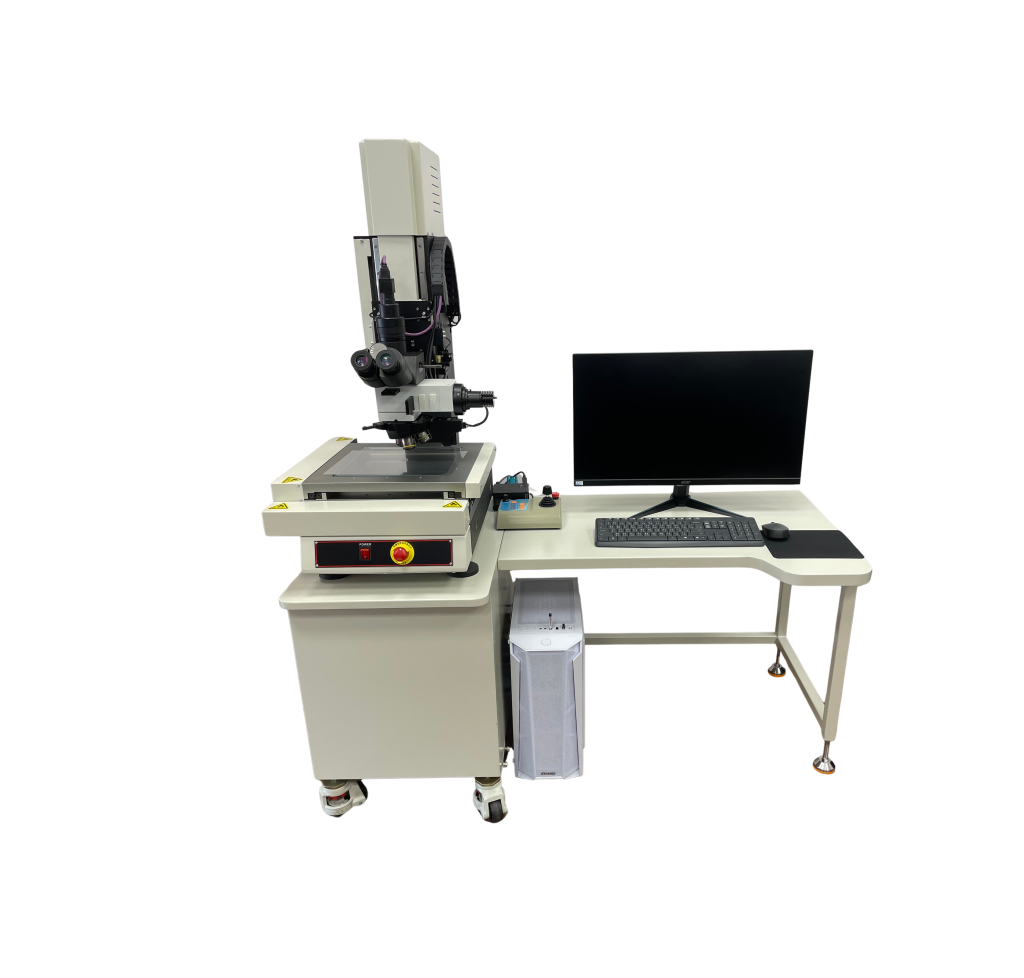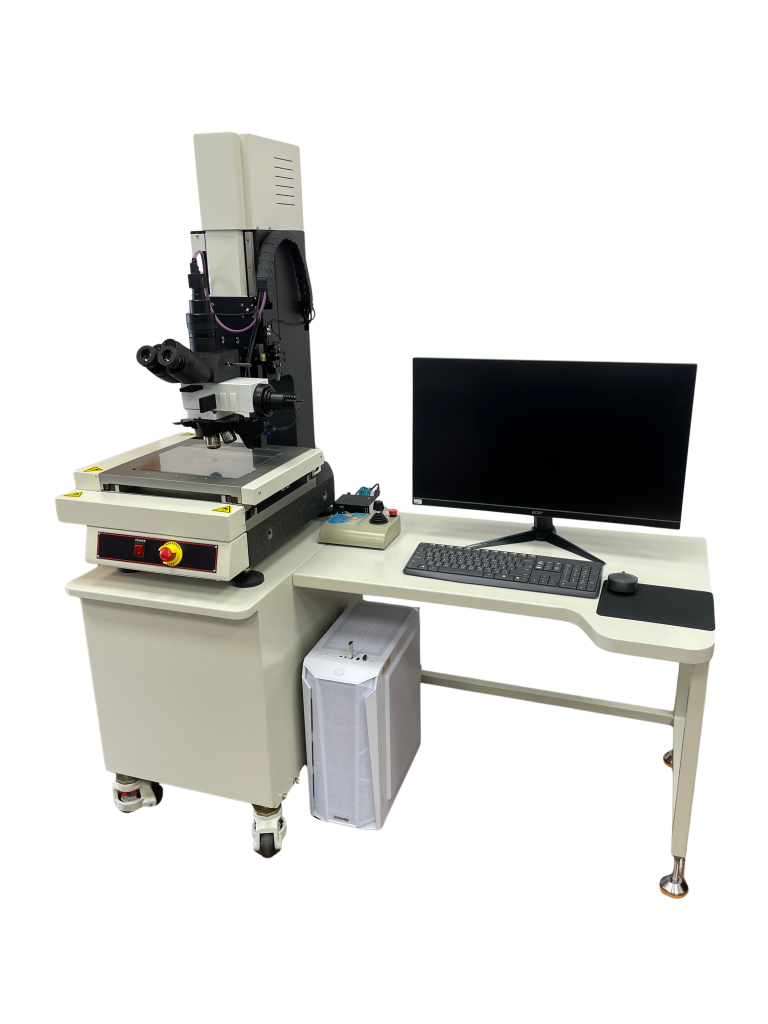
High-precision optical measurement system
This system is a high-precision, fully automated image measurement device that combines optical microscopy, intelligent program teaching, and automated dimensional inspection. It can perform rapid, stable, and highly repeatable measurement operations on various precision components. Through high-resolution image acquisition and precision platform control, it effectively improves inspection efficiency and reduces human error, making it particularly suitable for mass production, quality control, and R&D testing environments.
The equipment is equipped with a smart program teaching function, allowing users to establish measurement procedures based on workpiece characteristics. After completing the setup once, it can automatically perform positioning, focusing, image acquisition, dimensional measurement, and data judgment, significantly reducing repetitive inspection time. For multi-workpiece or multi-size inspection needs, existing programs can also be quickly applied to achieve high-efficiency batch inspection.
This system integrates multiple microscopic imaging observation methods, which can be switched according to different materials, surface features, and inspection purposes, assisting users in clearly observing contours, apertures, linewidths, spacing, scratches, defects, and microstructures. The highest optical magnification can reach [value missing]. 1000XIt is suitable for high-precision testing applications in semiconductor, electronic components, precision machining, molds, PCBs, materials analysis, and R&D units.
Through automated measurement processes and stable image interpretation capabilities, it can help production lines quickly complete dimensional verification, yield assessment, and inspection data management. It is a precision optical measurement solution that combines high precision, high efficiency, and flexible application capabilities.
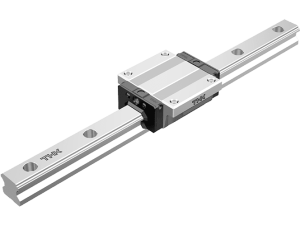
THK High-Precision Linear Guides from Japan | Creating Stable, High-Precision Measurement Platforms
The motion control system of this equipment adopts...THK high-precision linear guide rails from JapanIt possesses excellent characteristics such as high rigidity, high precision, low friction, and long life, which can effectively improve the stability and positioning accuracy of the measurement platform, ensuring highly consistent results for every measurement. Even under long-term continuous operation or automatic inspection of a large number of workpieces, it can still maintain stable motion quality and reduce measurement errors caused by mechanical vibration or wear.
THK linear guides feature a high-precision rolling circulation design, ensuring smooth and stable operation. This effectively reduces frictional resistance and backlash, achieving an optimal balance between high-speed movement and micro-positioning. Combined with the equipment's high-resolution optical system and precision control technology, it can accurately perform micron-level dimensional measurements, making it particularly suitable for high-precision inspection needs in areas such as precision parts, semiconductors, PCBs, metal processing, optical components, and electronic parts.
Core advantages
- Japanese THK original high-precision linear guide railIt has stable quality and high reliability.
- High rigidity structural designThis effectively reduces vibration and improves measurement stability.
- Low friction, high smoothness of motionThis ensures accurate positioning even at high speeds.
- High repeatabilityThis improves the consistency and reliability of measurement results.
- Wear-resistant and long-lastingIt can maintain high precision even after long-term use, reducing maintenance costs.
- Suitable for continuous automated measurementThis meets the needs of high-capacity and high-precision industrial testing.
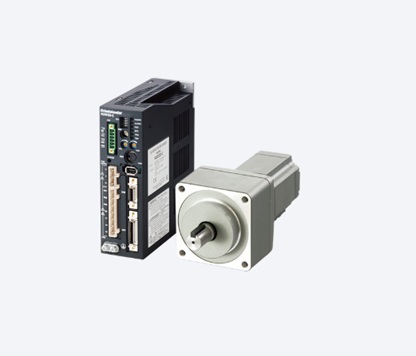
The only one in the industry to adopt the high-precision servo drive system from Oriental Motor of Japan.
This equipmentThe only company in the industry to adopt the high-precision servo drive system from Oriental Motor of Japan.With its superior motion control technology, it provides higher positioning accuracy, smoother operation, and faster response speed, comprehensively improving the accuracy, efficiency, and reliability of image measurement equipment.
Compared to general stepper motors or traditional drive systems, Oriental Motor servo motors have...Closed-loop control technologyIt can provide real-time feedback on the motor's operating status, automatically correct positional errors, and ensure that every movement of the platform is precise, effectively reducing accumulated errors and making measurement results more stable and consistent.
Equipped with high-precision control algorithms, the equipment maintains smooth and low-vibration operation characteristics whether it is high-speed inspection, large-range movement or micron-level precision positioning, avoiding the impact of mechanical vibration or positioning deviation on measurement accuracy. It is particularly suitable for high-precision testing applications such as semiconductors, precision machining, PCBs, optoelectronic components, medical devices and electronic components.
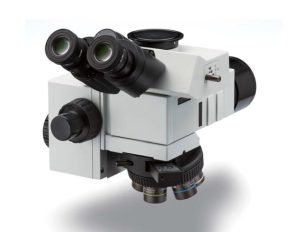
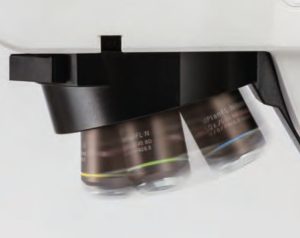
OLYMPUS Optical Microscope Module (Japan) | Motorized nose wheel for automatic magnification switching, balancing high-resolution observation and precision measurement.
This equipment adoptsOLYMPUS professional-grade optical microscope module from JapanCombining high-quality optical lenses and precision imaging technology, it provides high-resolution, high-contrast, and low-distortion image quality, which can truly present the details and contours of the workpiece, allowing small dimensions, precision structures, and surface defects to be clearly displayed, greatly improving measurement accuracy and observation quality.
Equipment equippedMotorized nosepiece for automatic magnification switchingUsers can switch between different objective lens magnifications with a single click via the software, eliminating the need for manual lens changes and enabling rapid workflows from low-magnification global positioning to high-magnification precision measurement. The system can automatically select the optimal magnification for testing according to preset programs, enhancing automation and avoiding errors and interruptions caused by manual operation.
Equipped with high-precision autofocus and image recognition technology, it can automatically complete positioning, magnification switching, focusing, and dimensional measurement according to different workpiece sizes and inspection requirements, significantly shortening inspection time and improving overall production efficiency. Whether it's rapid scanning of large workpieces or precise inspection of micron-level details, it can handle both tasks.Speed, resolution and measurement accuracy。
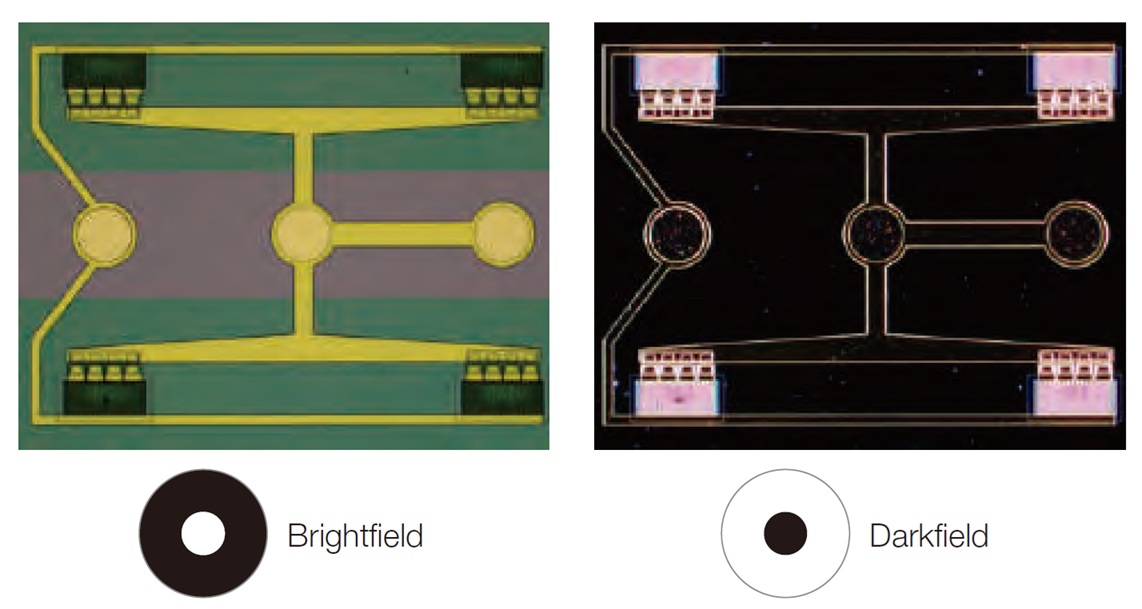
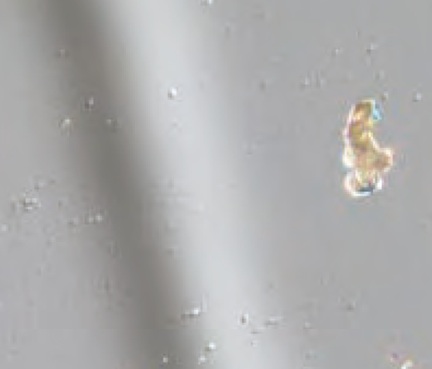
Imaging measurements combined with microscopic observation: an upgraded detection method.
This device breaks through the application limitations of traditional image measurement, andHigh-precision image measurement technologyandProfessional optical microscope observation systemSeamless integration allows for simultaneous dimensional measurement and microscopic inspection. While performing dimensional inspection, users can also clearly observe subtle features such as workpiece surface texture, machining marks, micro-cracks, scratches, burrs, and material structure, including details like light and dark fields, polarized light, and DIC differential interference, achieving "Measurement + Observation + Analysis"One-stop testing process."
The equipment is equipped with a high-quality optical module from OLYMPUS Japan and an electric magnification switching system, which can quickly switch the observation magnification according to different detection needs, balancing wide-range rapid positioning with high-magnification precision analysis. Combined with high-resolution digital imaging technology, autofocus, and intelligent image recognition functions, even micron-sized or tiny defects can be clearly presented and accurately measured, greatly improving detection efficiency and measurement reliability.
Compared to the traditional method of using image measuring instruments and microscopes separately, this system can complete dimensional measurement, image acquisition, defect observation and data storage on a single platform. This not only effectively shortens the inspection process, but also reduces positioning errors caused by workpiece handling, and improves measurement consistency and production quality.
WhetherSemiconductors, precision machining, PCBs, optoelectronic components, electronic parts, medical devices, mold manufacturingFor high-precision testing applications such as R&D laboratories, it can provide both...High resolution, high precision, high efficiencyOur intelligent optical inspection solutions comprehensively enhance quality control capabilities and product competitiveness.
Click here to learn more
Product Features
1. High-precision fully automated image measurement
Equipped with high-resolution image recognition technology and intelligent measurement algorithms, it automatically completes positioning, focusing, size measurement and judgment, greatly improving measurement efficiency and repeatability, and meeting the needs of precision manufacturing for micron-level measurement.
2. OLYMPUS Professional Optical System (Japan)
Employing a Japanese OLYMPUS optical microscope module, it delivers high-resolution, high-contrast, and low-aberration image quality, with a maximum optical magnification of up to [missing information]. 1000XIt fully presents the minute dimensions and surface details.
3. Electric nose roller for automatic magnification switching
With a built-in motorized nose wheel control system, it can automatically switch between different objective magnifications according to the testing needs, and complete the quick positioning at low magnification and the precise observation at high magnification with one click, improving testing efficiency and reducing human operation errors.
4. Image measurement combined with microscopic observation
Breaking through the limitations of traditional measurement equipment, this system integrates dimensional measurement and microscopic imaging observation onto the same platform, enabling simultaneous detection of workpiece dimensions, surface defects, cracks, burrs, and machining patterns, thus creating a more complete quality inspection process.
5. The only product in the industry to use servo motors from Oriental Motor of Japan.
The entire series adopts the high-precision servo drive system of Oriental Motor in Japan, which features high-speed response, low vibration, high positioning accuracy and closed-loop control, making every measurement more stable, faster and more accurate.
6. High-rigidity linear guide rails from THK (Japan)
The motion platform adopts Japanese THK precision linear guide rails, which feature high rigidity, low friction, and low vibration design, effectively improving the smoothness of platform movement and repeatability. Even during long-term continuous operation, it can maintain high precision performance.
7. Intelligent Programming Teaching Function
It provides an intuitive measurement program teaching interface, which can automatically perform processes such as positioning, magnification switching, focusing, measurement, and data output after only one file is created, greatly improving the efficiency of batch testing.
8. High-efficiency batch automatic measurement
It supports rapid measurement of multi-size, multi-workpiece, and repetitive products. It can automatically complete size comparison, OK/NG judgment, and report output according to settings, reducing manual inspection costs and improving the consistency of production quality.
9. Highly stable and highly reliable precision mechanisms
The optical system, motion control, and mechanism platform all use core components from internationally renowned brands, which have advantages such as low failure rate, high durability, and long-term stable accuracy, making them suitable for use in 24-hour automated production lines.
10. Meets diverse high-precision industrial applications
Widely usedSemiconductors, packaging and testing, PCB, electronic components, precision machining, optoelectronics industry, medical devices, mold manufacturing, aerospace parts and R&D laboratoriesIn fields such as [unspecified], it can meet the needs of different industries for high-precision dimensional measurement and microscopic analysis.