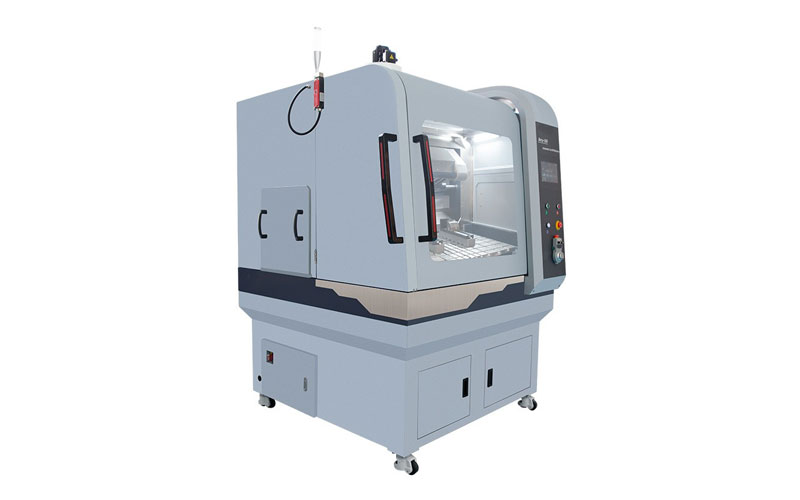
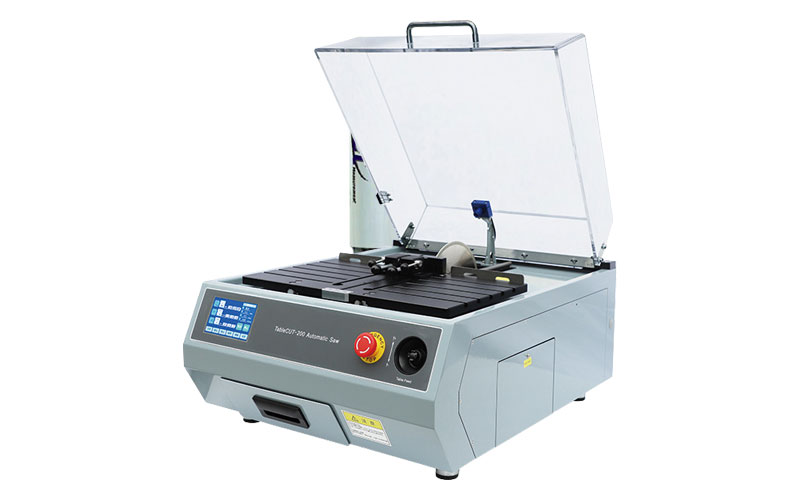
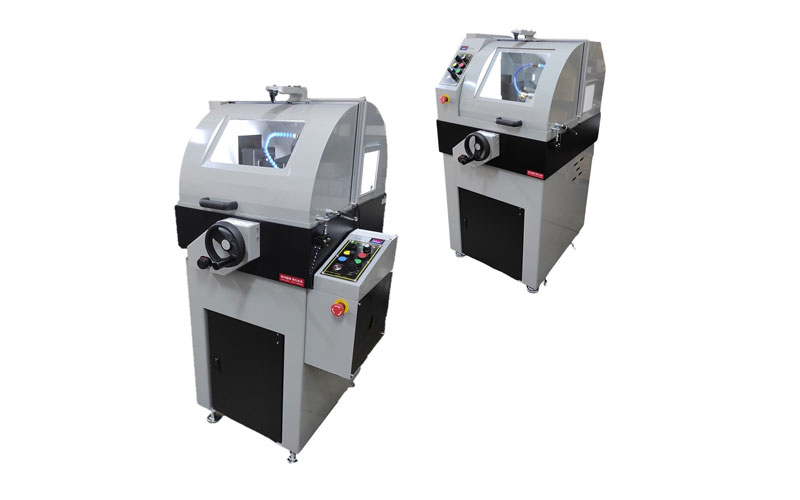

Designed and manufactured in Taiwan by MIT (Made in Taiwan), these products are widely used in industrial sectors such as semiconductor sputtering targets, automotive parts, and metal materials.

Professionally designed precision vises for stable cutting
Current stabilizers can extend the life of cutting consumables.
Four cooling water pipes ensure that the cutting process does not overheat.
1. Learn the complete steps of making a metallographic test piece, including sampling, embedding, grinding, polishing and corrosion. 2. Learn the functions and operations of metallographic microscopes, and understand the basic meaning of phase diagrams. 3. Combining the common sense of phase diagram and the observation of metallographic structure to understand the close relationship between alloy composition, thermal mechanical treatment, microstructure and material properties.
Principles of metallographic production
Metallographic production principle
After different alloy compositions and heat-mechanical treatment procedures, the material will produce different microstructures and obtain different properties. Therefore, the requirements for material-related properties can often be achieved by obtaining a specific microstructure through the design of appropriate alloy composition and thermal-mechanical treatment procedures.
Good preparation of metallographic specimens is the prerequisite for easy microstructure observation. The metallographic test piece is ground and polished to obtain a flat mirror surface. Usually, it must go through the etching process before it can be observed optically. The principle of corrosion is that the arrangement of atoms around the grain boundary is usually looser (compared to the inside of the grain), so its energy is relatively high, and the reaction to the corrosion solution is also more obvious. Therefore, after the polished test piece is properly etched, the crystal grains or metallographic phase can be seen clearly under the optical microscope.
Metallographic production process
Cutting and sampling
Sampling is the cutting of representative small test pieces from larger materials for processing. Therefore, when cutting the test piece, the cutting position and direction should be properly selected, and sufficient cooling must be paid attention to, so as to avoid local heating of the test piece due to cutting, which will cause tissue changes.
Embedded test piece
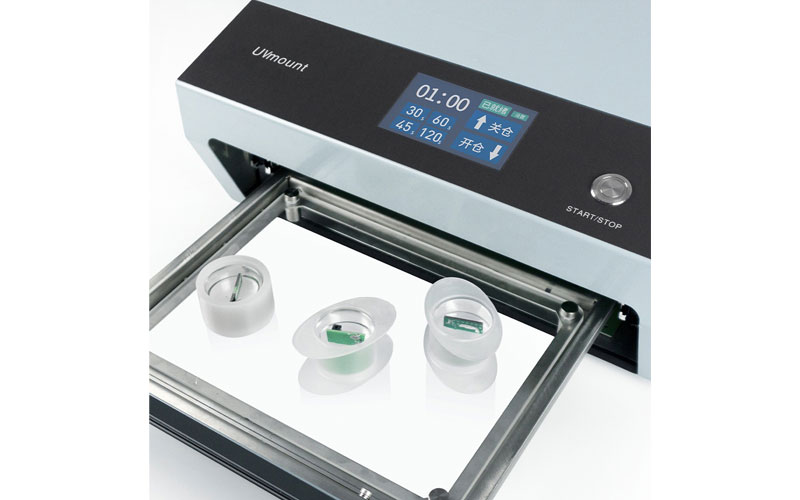

When the test piece is too thin and difficult to hold, or when you want to observe the edge structure of the test piece, the test piece needs to be embedded. Embedding can be divided into two types: hot embedding and cold embedding. Hot embedding uses a circle as the shape of the test piece, while cold embedding is formed according to the shape of different mold cups.
Metallographic grinding and polishing
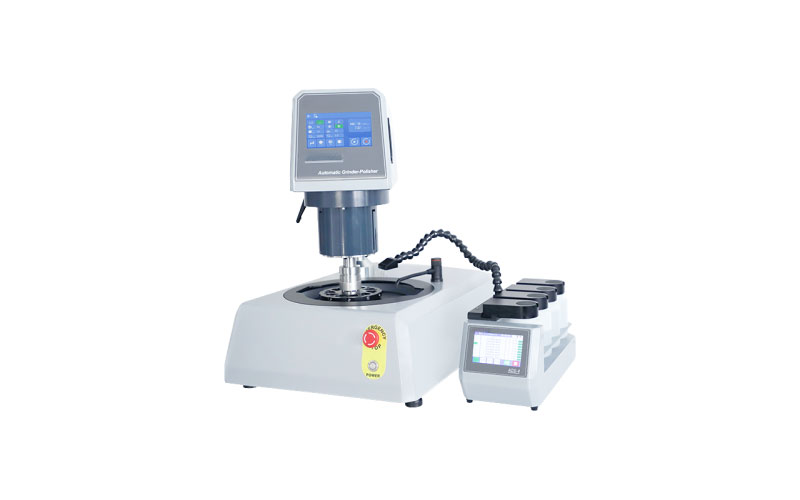
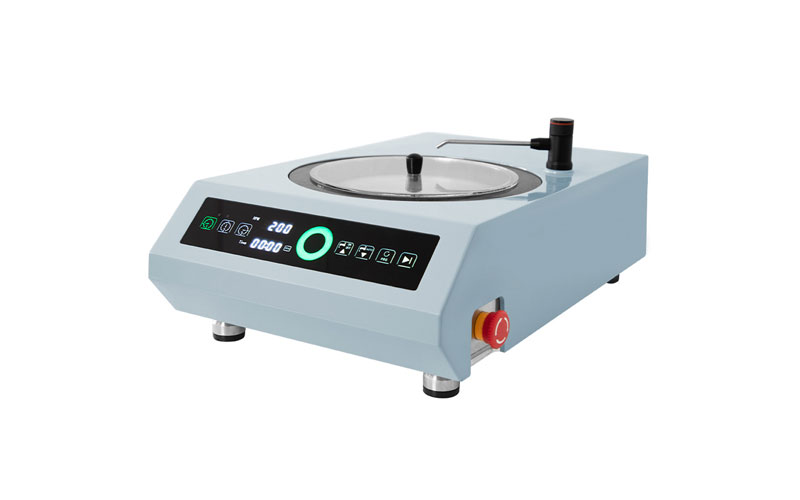

The purpose of grinding is to remove the depth of surface damage or grain deformation during cutting. Generally, silicon carbide sandpaper or diamond grinding discs are used for grinding. Grinding methods can be divided into manual and mechanical. It is recommended to use a diamond grinding disc for fully automatic mechanical grinding.

Microscope observation and photography
When the appropriate microstructure is observed on the test piece, the high-resolution camera equipped on the metallographic microscope can be used to photograph the microstructure for permanent preservation and recording purposes, and it can also be imported for metallographic analysis for analysis.
Sales
Customer Reference
Sinosteel Malaysia, Qingda Technology, Yingming Industrial, Changjing Industrial, Jinchun Industrial, Chiayi Iron and Steel, TOEFL Industrial, Dacheng Stainless Steel, Taiwan Fastener Industry Technology Development Association, Feng Chia University, China Iron and Steel, Yaoshen Industrial, Metal Center . Aerospace, International Line, Qingxin Steel, Jianxin Technology, Huwei University of Science and Technology, Xintai Steel Industry, Mengying Technology, Chenwei Metal Industry, Tomita Electric, Standard Inspection Technology, Non-ferrous Industry, AirTAC.


The decarburization layer is defined as the distance from the initial position of decarburization to the surface layer, which can be divided into the depth analysis of fertilized iron decarburization layer, partial decarburization layer, and full decarburization layer.



Automatically measure the average particle size and perimeter of the metallographic structure
The analysis results can be exported as a report, and the metallographic analysis chart and company information can be exported to the report. In addition, our company can provide customers with free report customization services.
Have a Question?
Product FAQ
Here are answers to some frequently asked questions about metallographic equipment and metallographic software.
A: It needs to be cleaned and dried to avoid affecting the concentration of the corrosion solution, resulting in incomplete corrosion and failure to present metallographic phases